Saturday, September 17, 2022

Bye Bye, Bar, Bench

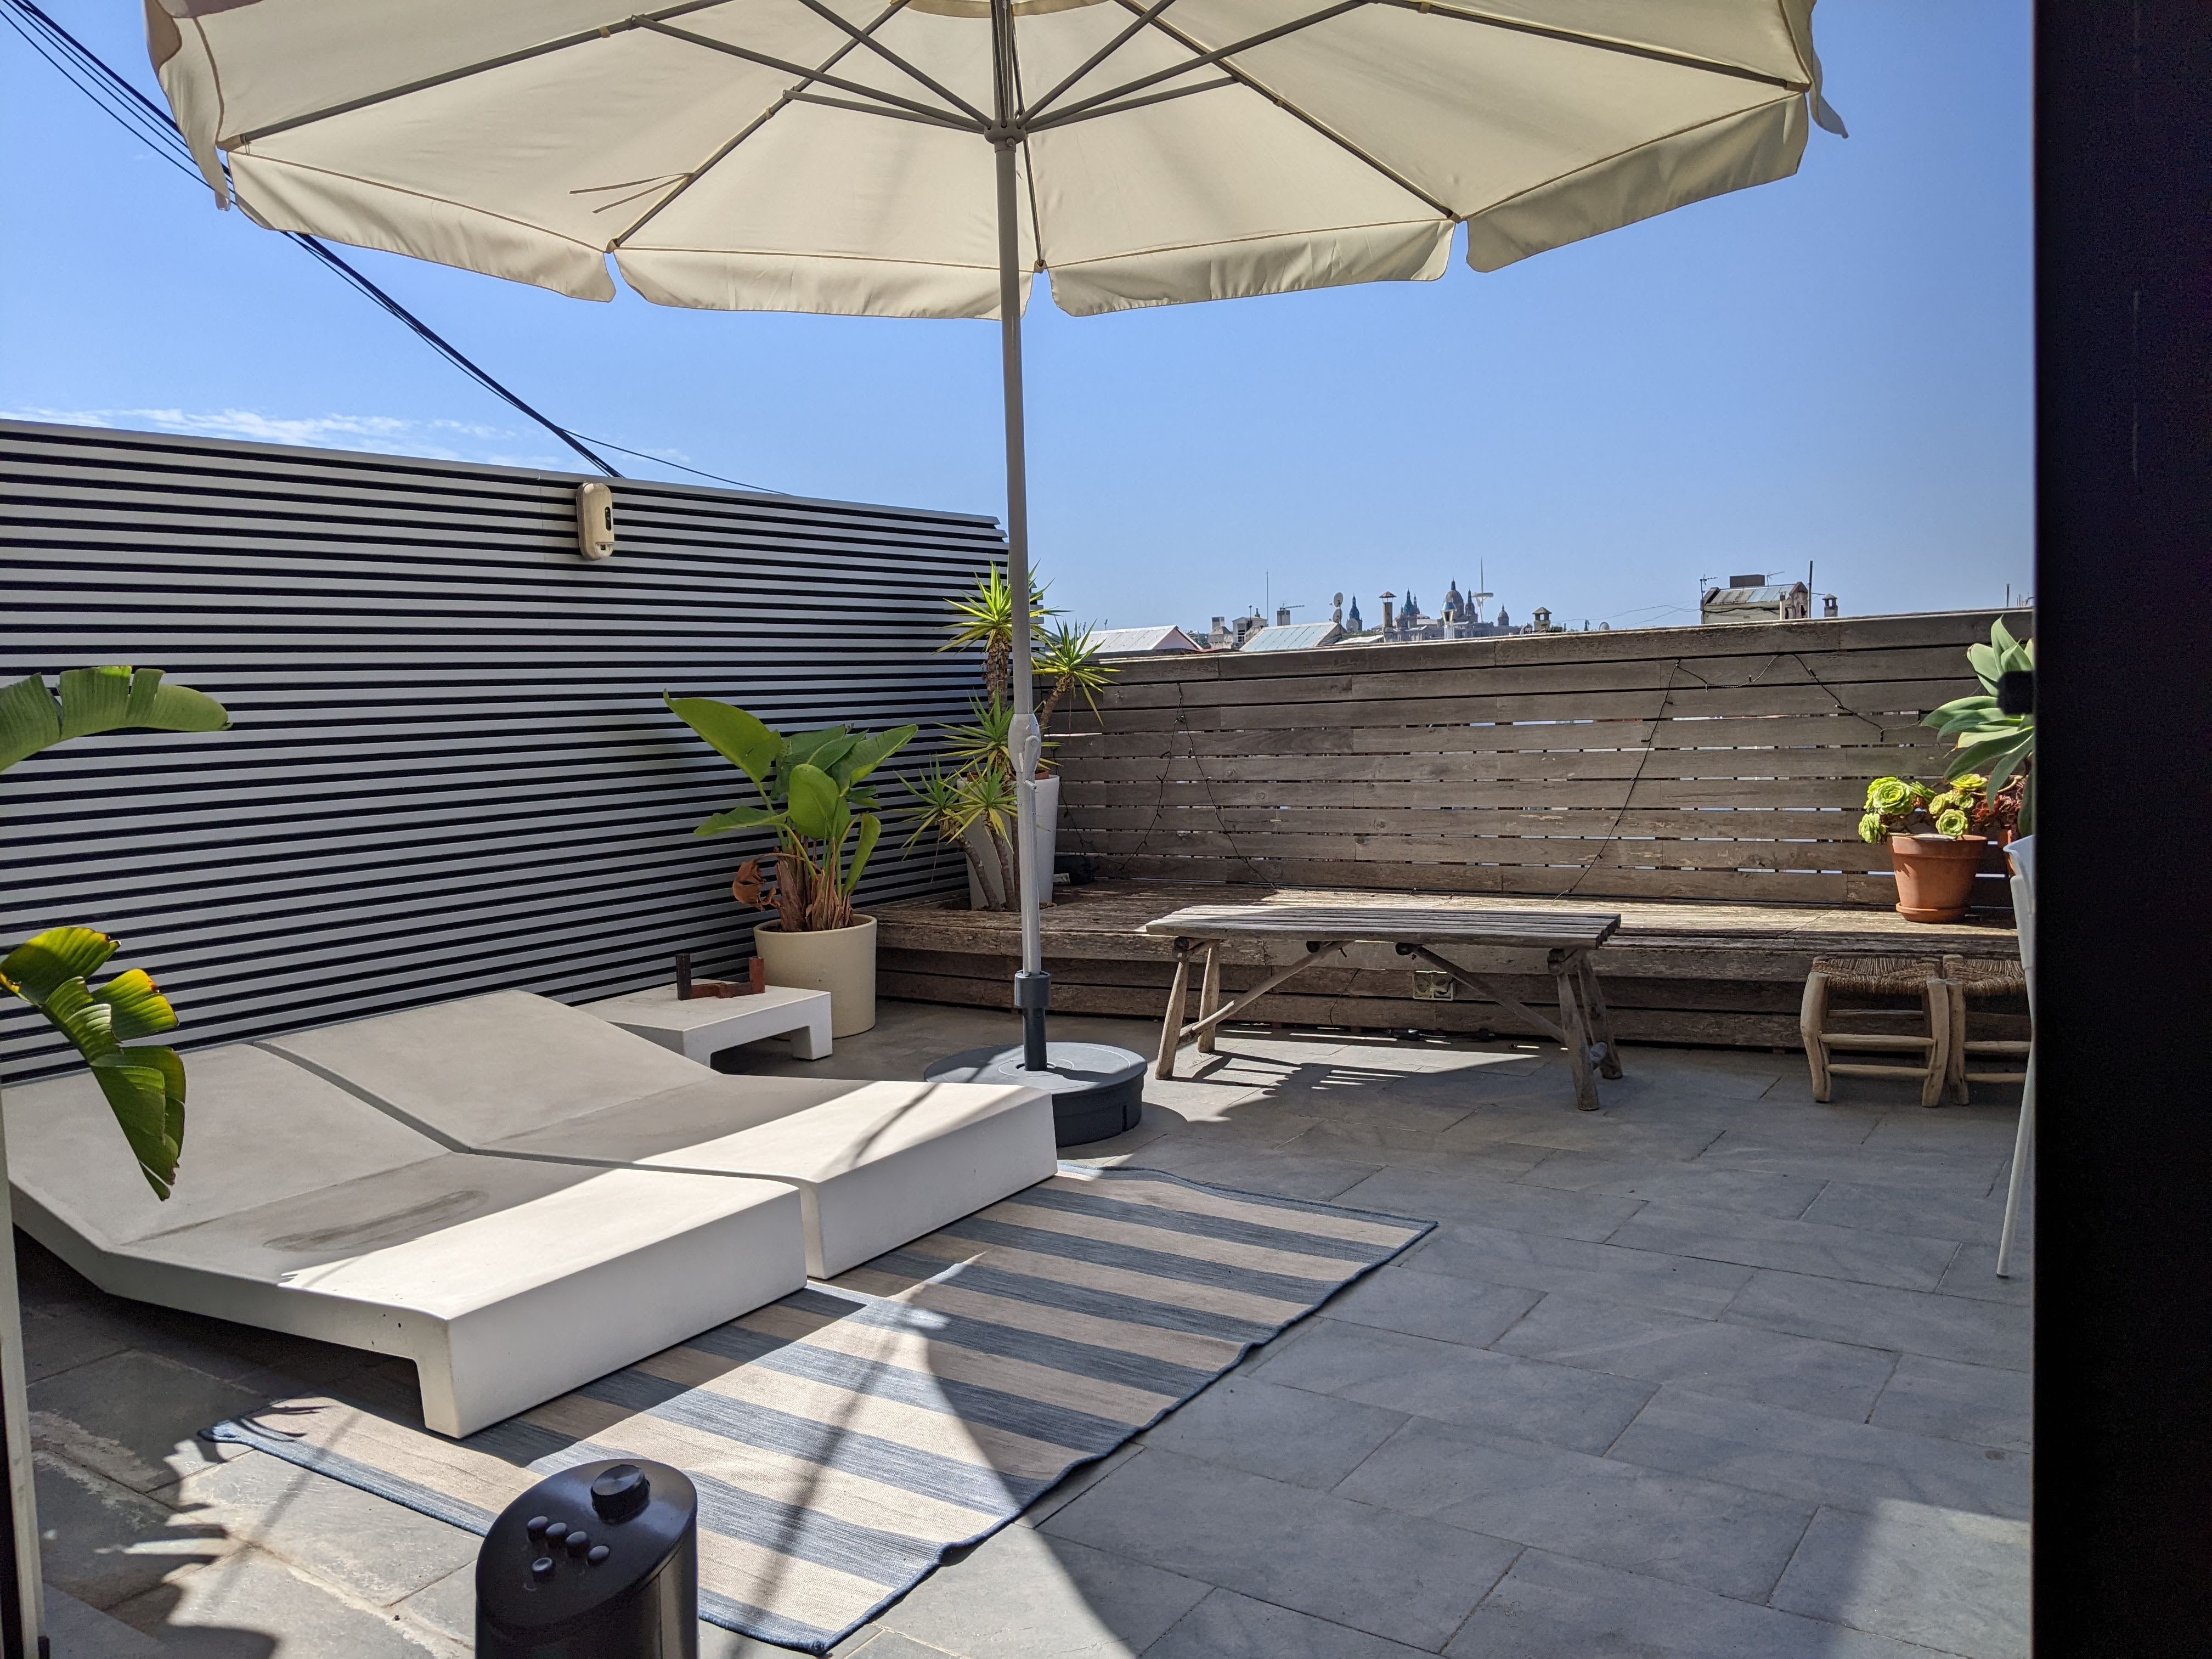
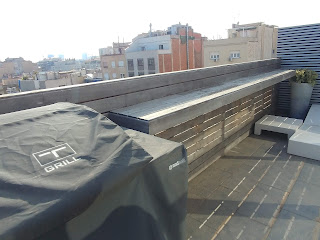
The walk-out terrace is probably the best feature of the house: it's spacious, got good views, a breeze, it's quiet... It came with a built-in bar and bench mounted to the horizontal slat wall. Unfortunately, the bar sagged and took up space we could use for a dining table, and the dramatically angled bench was uncomfortable in the extreme. With barely 2 weeks living here, and no adequate tools, we decided to take them both out this weekend.

First the bar. It seemed like it should be easy. There were no brackets, somehow the bar platform must have been attached to the railing wall.  Oh... my... Yup: 5-inch sometimes-stainless screws into 2-inch blocks, lots of them, I mean, like three per block: the metal of the screws was being used as structural members, like a pin reinforcing a broken bone. And we found that almost everything was also glued with at least 3 different types of adhesive. We couldn't get to the screw heads on the opposite side of the railing with any ease. And we didn't want to brute force things too much because we'd gouge or break the attractive horizontal wood of the railing.

But we persevered, over two half-days, and got it out, with only one small crack to one of the railing boards by yours truly.  


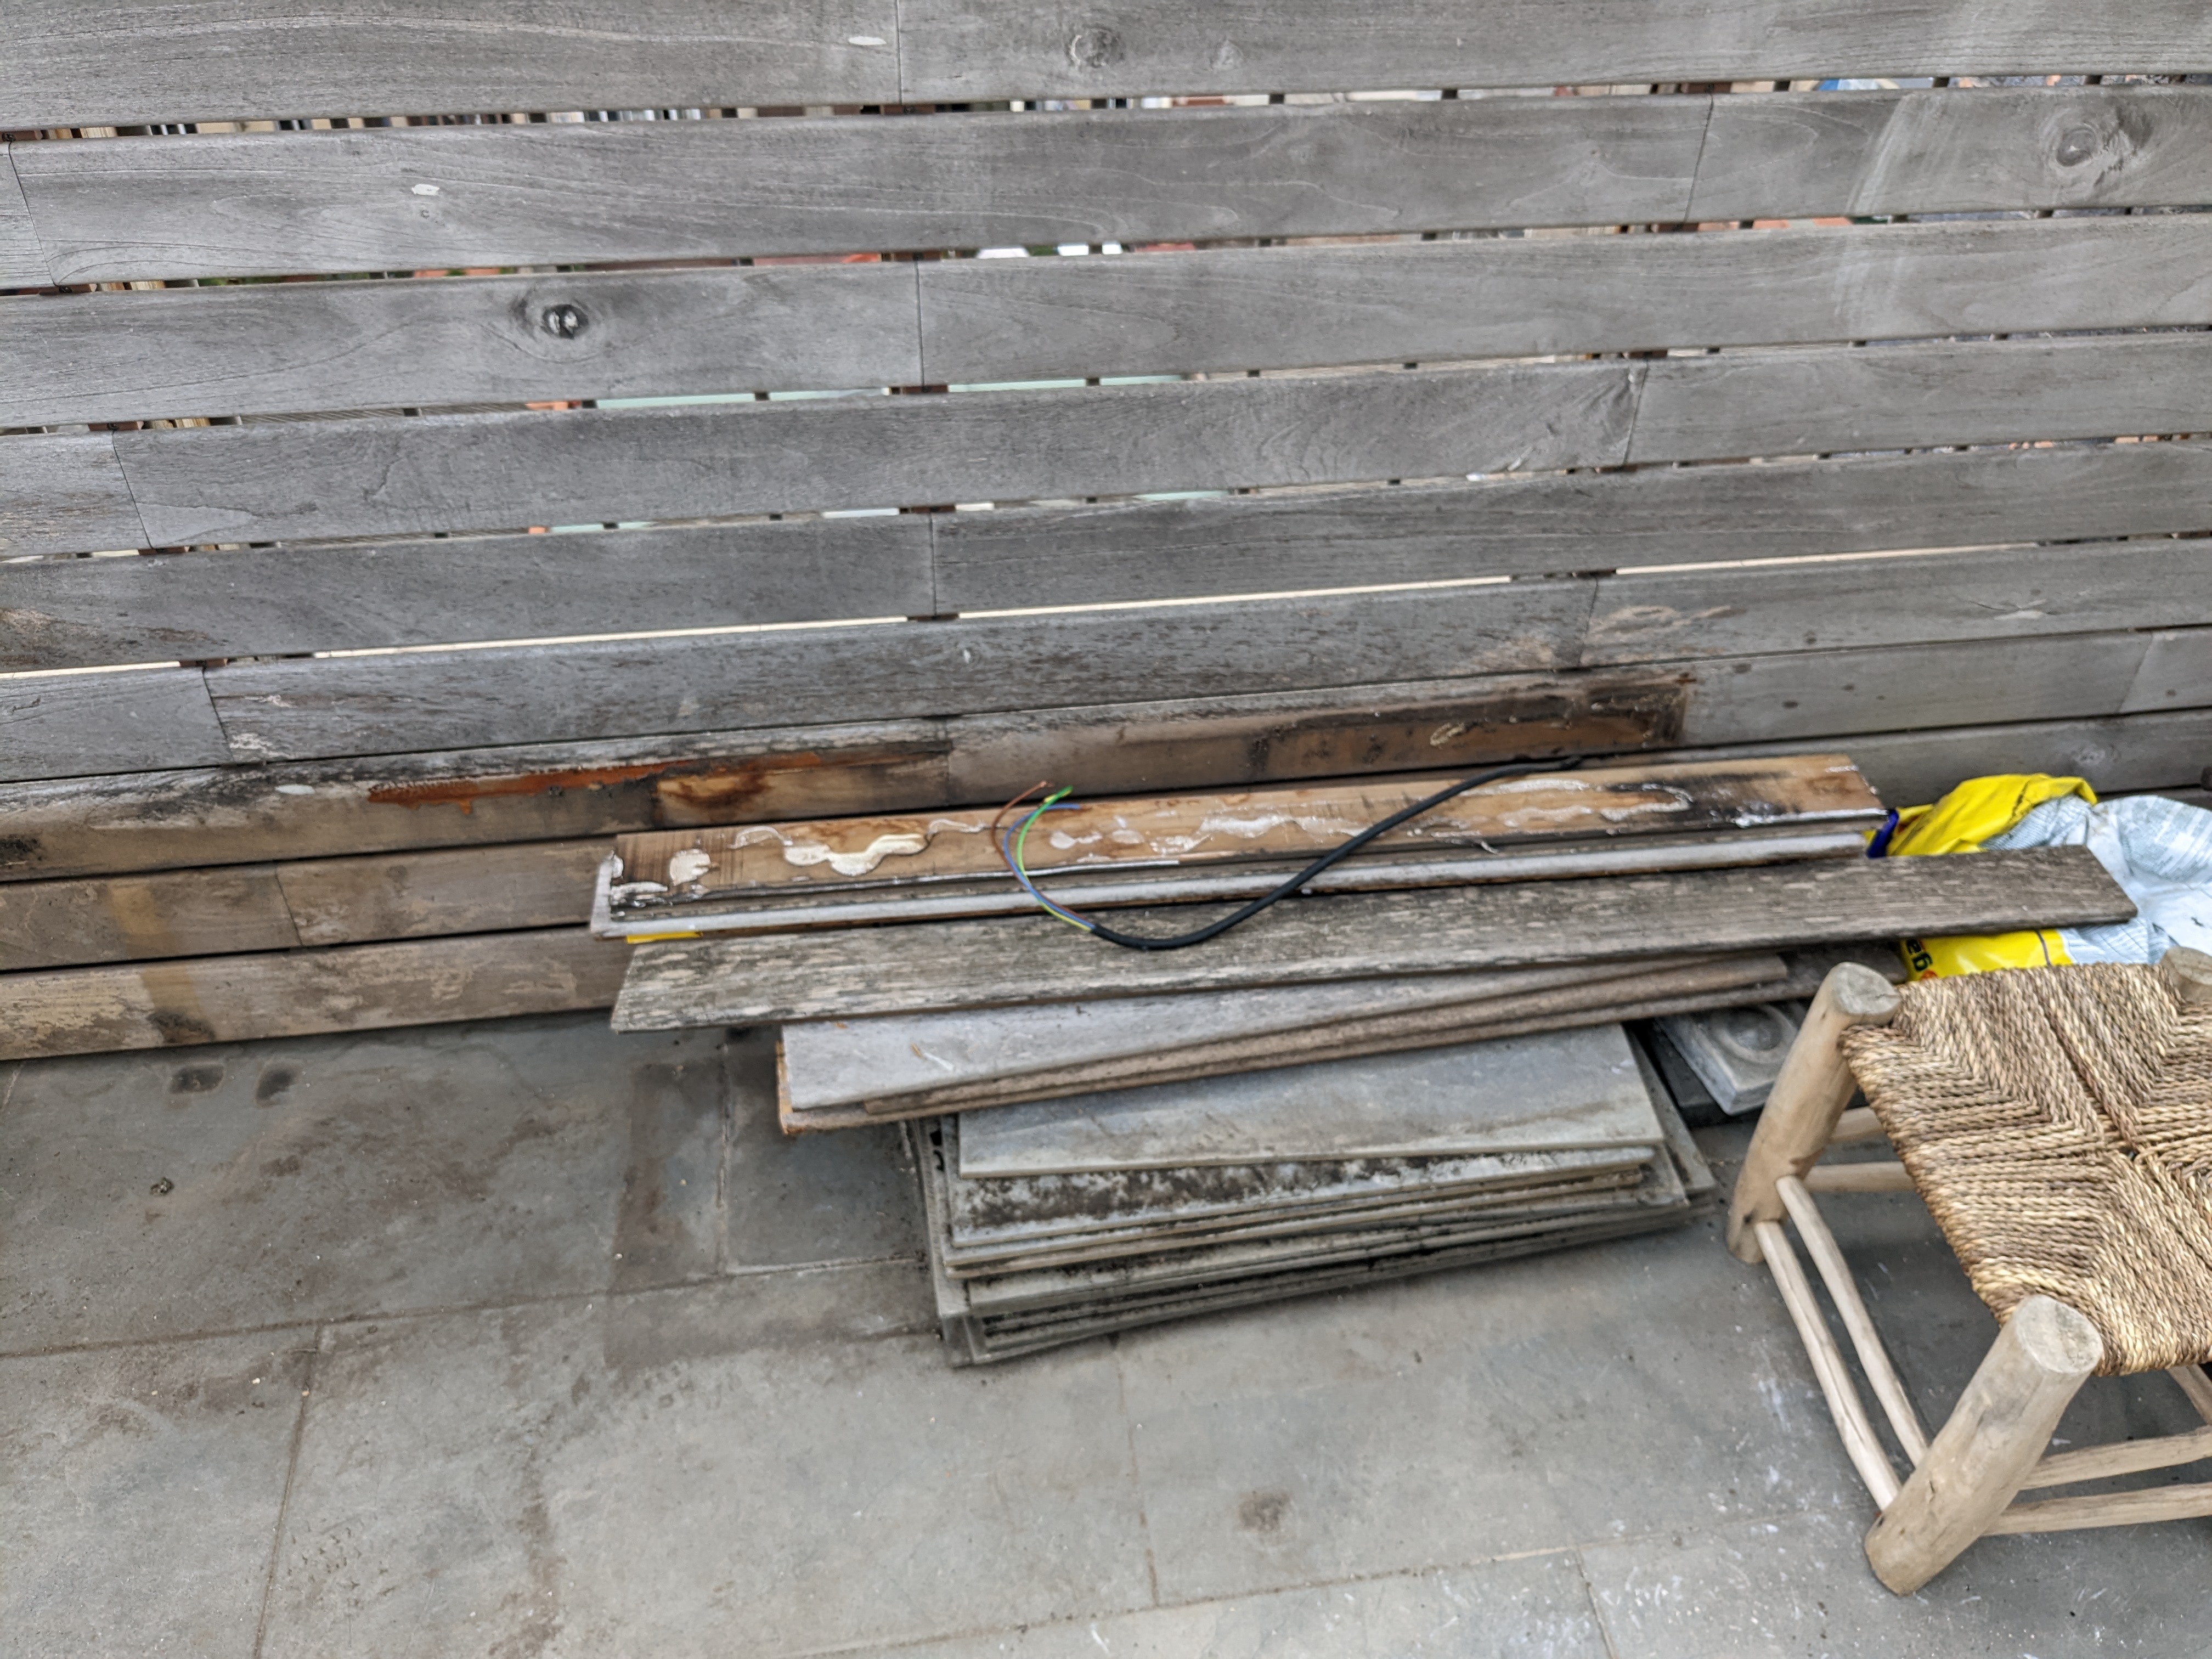
Those blocking struts that supported the bar had to go. But the screws that held them in were screwed in from the outside of the fence, and mostly hidden by the window boxes they built as part of the railing fence. I could barely reach them from the terrace if I leaned way over, but I couldn't even see the screw heads. If I really grunted, I could locate them with a screwdriver. But if I dropped the tool, it would fall 9 floors to the roof of the parking garage in the ex-courtyard below. We didn't have any string, so Irene gave me the off-cut selvedge of a curtain she just hemmed so I could tie the screwdriver to my wrist. It got tangled after a few turns but worked fine. We finished up by stacking all the wood so we could take it down and put it in the bins.


The next day, we went for the bench. Every time we tried to sit on it, we complained. It had finger holes in the bench boards where you could (sometimes) lift up the seat boards and store things like potting soil and garden tools. But it wasn't water tight so tools rusted, snails found their way into various nooks, and all the "structural" wood -- a maze of 2x2-inch sticks, ranging from 3-inch long to 6-feet long -- was rotting away. The flower box slats sat directly on the stone floor and were turning into soil itself. Lots of creepy crawly bugs scurried as we removed board after board, block after block. 


There was also electrical wiring going to a junction box and then to a double outlet. I took care of that, and learned some more about Spanish wiring and how their modular outlet boxes work (I have to say: I rather like them, compared to US standard electrical boxes).

After a full day of work, we'd removed the entire bench and flower box and had a ton of debris wood on the terrace we had to get rid of. 


On the street corner are a set of mini-dumpsters categorized for various recyclables and true garbage where we could put the wood. Almost all our wood had embedded 2- to 5-inch screws, and some of the wood was 3 meters long so it wouldn't fit.  We didn't have a saw, so I just drilled through these long boards with a pattern of 3 holes to emulate a cut, then snapped the rails with our weight: using a drill bit in place of a saw blade is a gross hack, but it worked. 

We've got a few more days to lug this dangerous stuff down our mini-elevators to the refuse dumpsters, but we'll get there.

We've gained a huge amount of usable space which will allow us a lot more flexibility. We've already ordered some comfortable outdoor chairs, and are in the process of ordering a couple outdoor tables to match. A 80x120cm table will go in the space where the bar used to be -- a perfect size for a dining table and chairs. Another 80x80cm table and chairs will go in the larger space where we play hide-and-seek with the sun: we'll move a smaller table around in the shade of the morning and of the large umbrella.

Demolishing parts of a house means it's yours, reinventing it for your personal needs. This is our house. Esta es nuestra casa.


Thursday, September 15, 2022

Magnifico Frigerífico

It's always about hot and cold, heating and cooling. We're taking cold showers, waiting for a new water heater to be delivered and installed, but realized that we just couldn't live with a dead freezer: no ice for our vermut! :-(

Our kitchen is a totally "built-in" [US] or "integrable" [Spain]: Death Star black cabinets hide everything, in a Euro-standard 60cm cabinet width layout. Our left-most cabinet has a separate congelador (freezer) and on a shelf above, a frigerífico (fridge).  The congelador was dead, dead, dead. Simple, right? Order a new one, "integrable", and move on. Nope. The way the cabinet door mounts to the freezer has the  cabinet door hinged as usual and connected to the freezer door by a clever/complex/stupid sliding mechanism; the new style (you see this in the US too) is to mount the door panel to the appliance, which means its hinges have to support the weight -- totally different mechanism, we might have to get a carpenter into re-cut the cabinet door to fit. 


It also meant there was precisely ONE model of congelador on the market that could even be integrated inside a 60cm (exterior width) standard European cabinet. And it cost about 700€, ouch!  I noticed we had to run our refrigerator, a separate unit with the same cabinet-mounted sliding mechanism, at about the max cooling -- clearly this was an old, tired, and inefficient unit; what would it cost to replace it too, in maybe a year?  

Next door to our apartment building -- I mean, literally next door -- is the Milar Catalá electrodomésticos shop where we ordered our water heater. Dani at the shop and Irene both persuaded me to give up on the Darth Vader integrated look and go with a free standing fridge, a stainless "combi" with freezer and refrigerator. There were hundreds of models available, in all price ranges, efficiencies, and finishes. After my usual ADHD analysis, spreadsheets, and such, we narrowed it to one unit based primarily on energy efficiency. The cost of power isn't going down any time soon; we know the price of gas/petrol in Spain is at least 2x that in the US, so expect electricity to be at least double what we paid in Arlington. 

All appliances (and our apartment!) have an energy efficiency rating, between A (excellent) and G (expensive). We focused on biggest 60cm unit that would fit, with the highest efficiency available, "B". When we compared it to another model we really liked (black crystal finish!), it cost less than half to run!  Easy to amortize this over a year or two. And with prices rising in Europe due to the Ukraine/Russia war, it's a good choice. 

It wasn't hard bruting out the old freezer and fridge, but we had to disassemble the cabinetry. It's all 60cm European standard stuff, but custom built on prem. After hacksawing pins and dowels on a similar cabinet, we came up with a plan for the fridge cabinet. We "scienced the shit out of it" and realized that if we pulled out a filler panel, we'd gain 2cm, which we hoped would be enough to remove the left panel from its internal pins, then pull the old freezer/fridge shelf, then disassemble the cabinet, leaving a princely 2cm left to slide in the new fridge. 


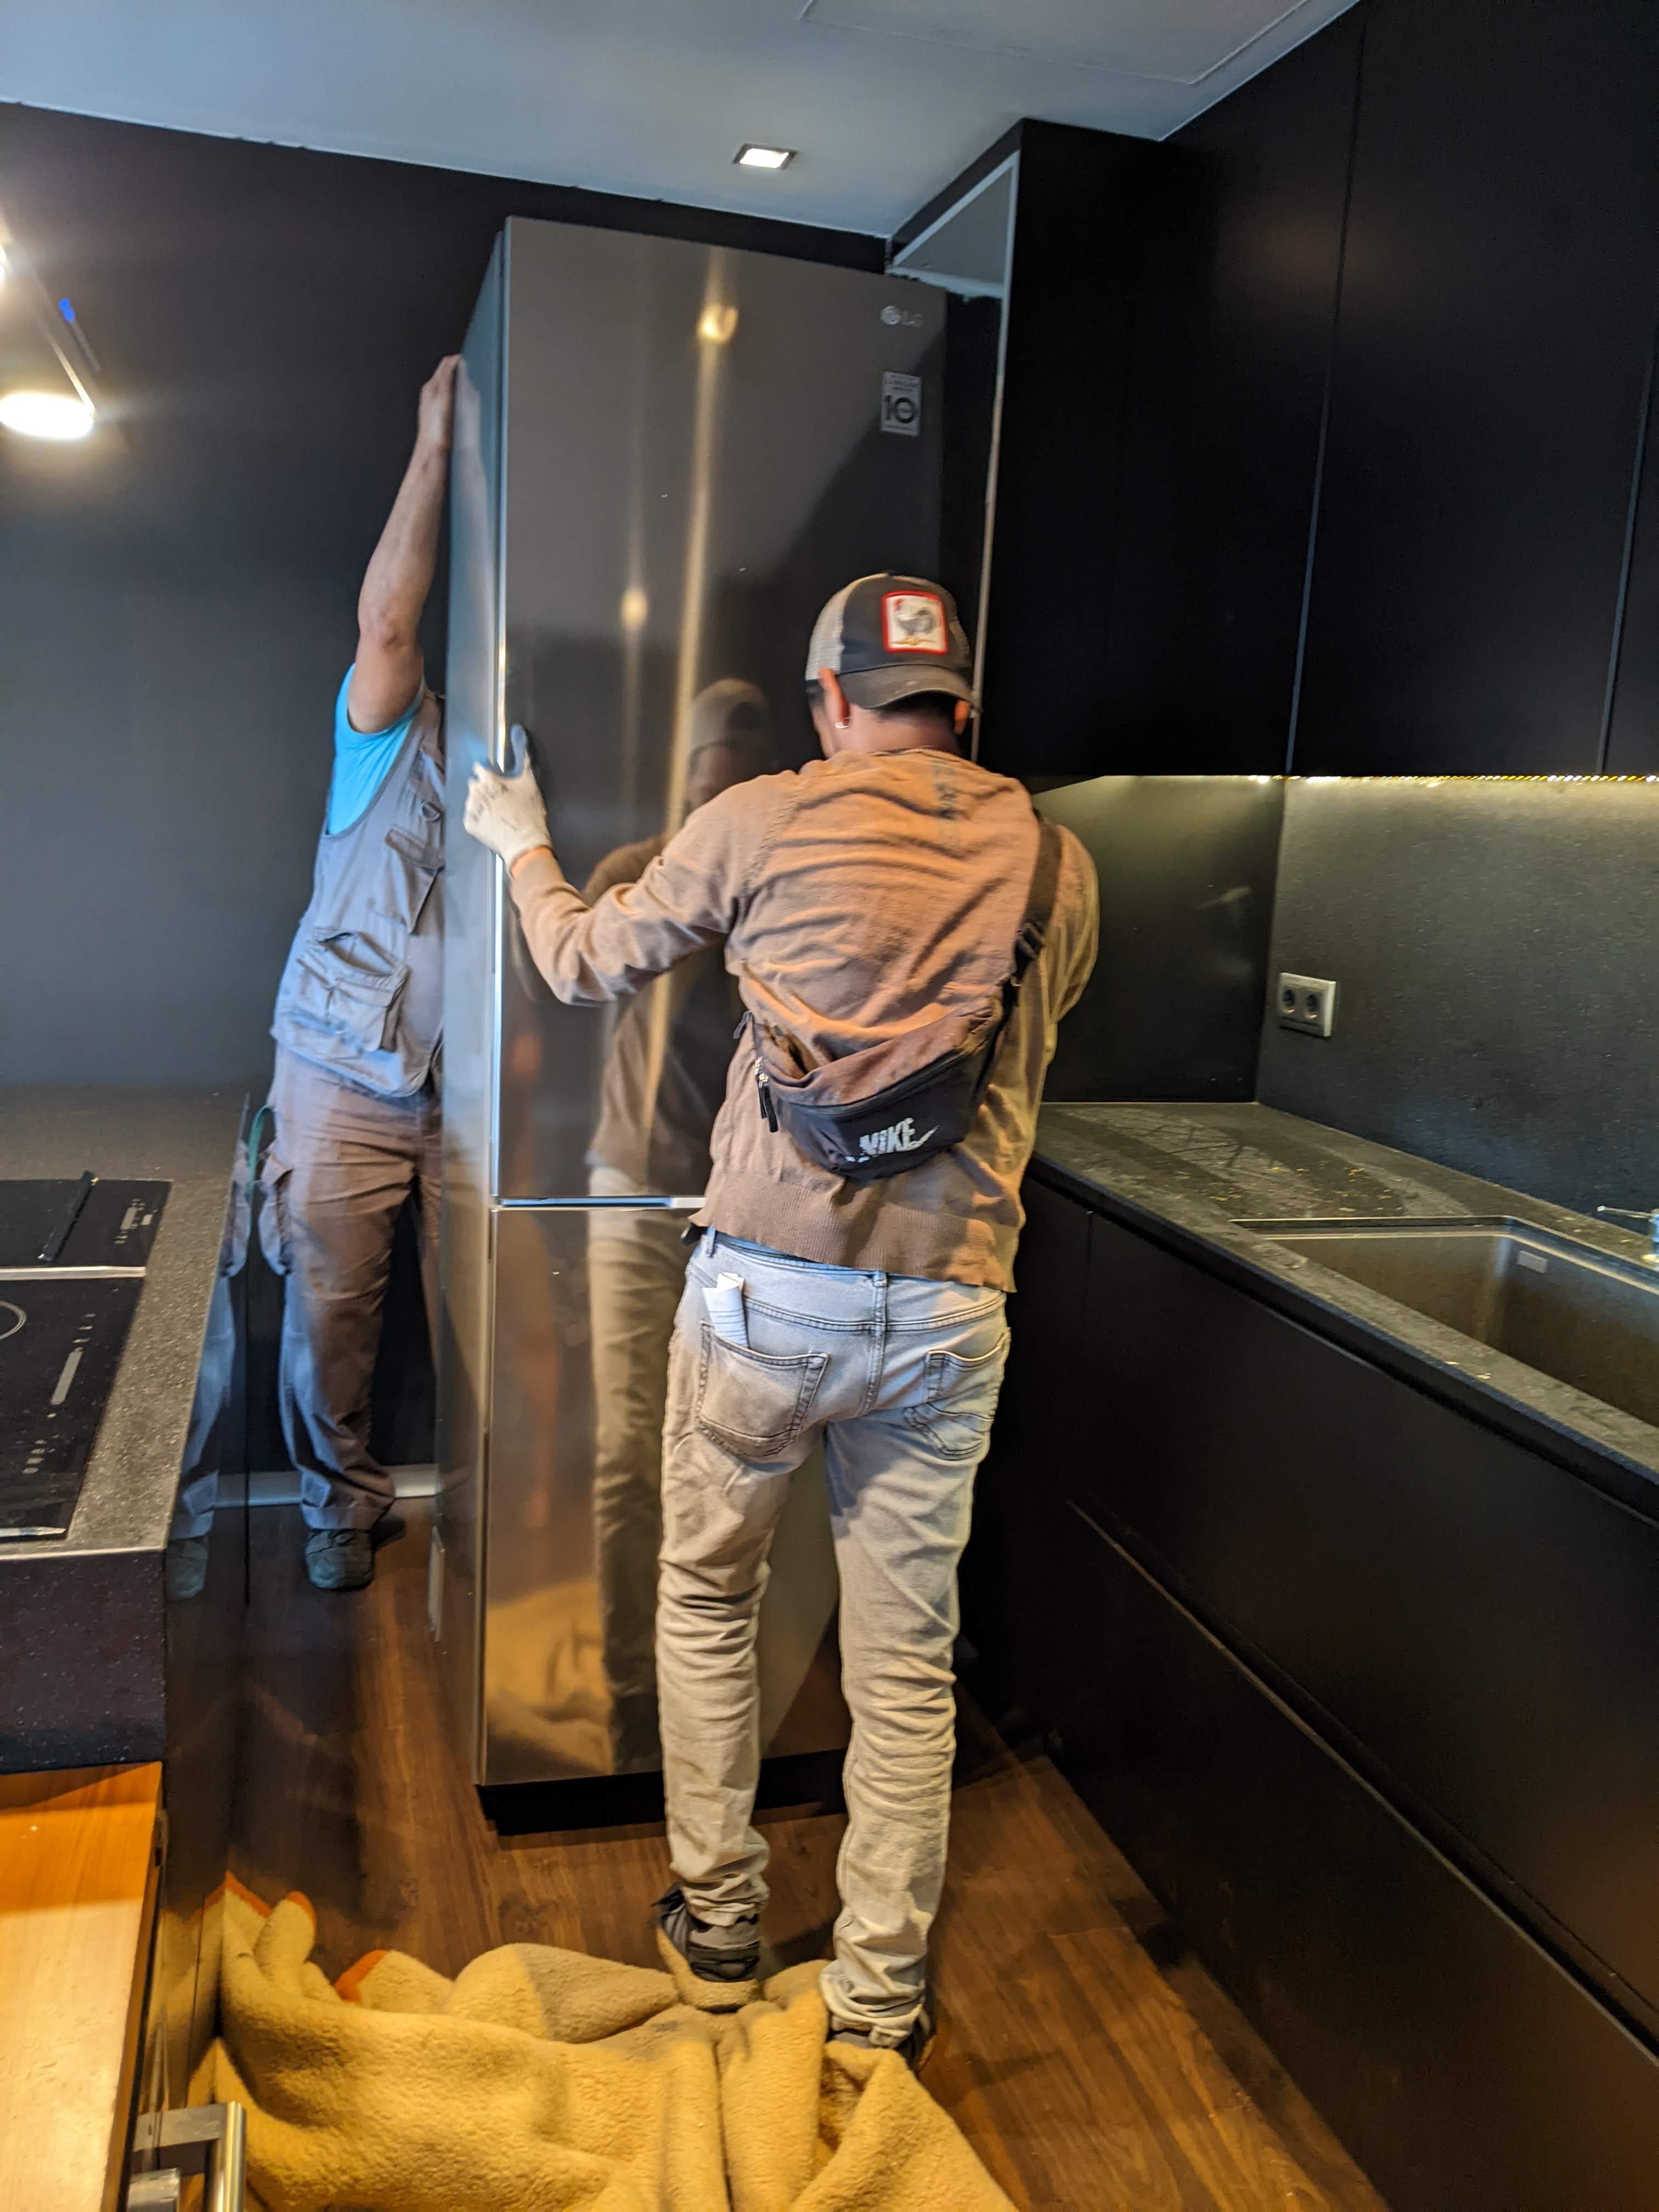
Dani, our dealer with Milar downstairs, verified our measurements, and around 5pm we put our money down and ordered the LG fridge, a 2.03 meter behemoth.

Only one problem: would it fit in the tiny elevator we have in our building? We are on the top floor, 9th floor, over a hundred steps up. I measured the elevator doors, and it was gonna be close, really close. There's something magical about living here that we never would have expected: Dani came over to our apartment, and measured the elevator, and sent the dimensions to the transport company, as part of the service -- can you imagine that in the US?? The inside doors were under 200cm tall, and the inside of the elevator itself was 212cm max: we were not even sure the fridge could be tilted in, as the elevator's about the size of a Clark Kent phone booth! I could not imagine the cost to pay hulks to walk this up the 9 narrow flights of stairs! 


But wouldn't you know: the delivery guys came, and ever... so... carefully... angled the naked fridge into the tiny elevator, where it had a couple millimeters of clearance to the back and ceiling. It's funny, Dani said "They usually send a small guy and a big guy", and I asked, "What's the small one do?", to which he replied, "Stay inside the elevator to push the button." And that's exactly what happened! :-) They slotted it into the space we created by removing the cabinet, with about 1cm to spare.

Amazing! It had been under 16 hours since we placed our order and had it -- very carefully -- installed. Finally, we'd have ice for our Vermut and Gin Tonics! :-)

We let it cool down and walked to the grocery store to stock up, then Irene cooked a nice dinner of pork chops, potatoes, and asparagus on the grill on the terrace while the sun set. A rather pleasant 5€ bottle of wine and a finish with an even cheaper Cava for dessert after dark.


Only one problem: the door came hinged on the right, and we need it to swing from the left. But an LG technician is arriving Monday to swap the door; dunno why they have to send someone out, for 59€, but if we do it ourselves we void the warrantee. Fine.

Time for a cold breakfast beer from Montseny, a local craft brewery.

Life is feeling pretty good, now that we're back to our old rhythm of cooking and eating. We're loving the quality of service we're getting from shops around here, it's really refreshing.

Now we just need some hot water for a shower... just a few days to wait, we're told, so close...

Thursday, September 8, 2022

Chapuza? Shocking! Testing Spanish Healthcare...

The flat has so many hacks that when we bought the place, the plumber we brought in said "es una chapuza!", it's a hack, a bodge. And the more we start to fix it up, the more we understand, the more we agree. It's beautiful to look at, but it's frankly amazing the electrical wiring hasn't burned the place down already.

Like most apartment buildings we've seen, there are light- and air-shafts in the center of the building that bring in light and air into interior rooms. It ain't much, but we have a frosted glass window in the shower that opens into a shaft; we get a little light, but can open it and get a bit of cross ventilation with the mass of exterior glass doors.  

But -- oh, boy -- that shaft has been cluttered over the decades with ducts, wiring, air conditioner compressor plumbing, water pipes, etc. And our previous owner had a thing for electric ... uh... effects. In addition to the under-wall and under-bed LED color-changing disco lights, he wired a high-intensity halogen light in the light shaft outside the window: you turn on the bathroom light, and the frosted window is blasted by 1000W of light. Fortunately, it burned out years ago, so I wanted to remove it.  


I'm an electrical engineer, renovated a 100 year old DC row house, and feel comfortable with wiring, even foreign 230VAC systems. Turn off the wall switch, unmount the lamp, carefully pull each wire (in case they're not really on the switch), then I tested the hot, neutral, and ground: all zero volts as I expected. But then ZAP! I got a nasty shock as I was cutting the wires. WTF?  I can only imagine that most electricians are not barefoot, standing in a wet shower stall, which is grounded to the building plumbing. Exciting, to be sure; fortunately, not fatal.

The good thing is that we noticed a water supply ball valve, which was half closed. Ball valves are great devices, but they are always fully open or fully closed. We took a chance and turned this one off, and didn't hear anyone else in the building screaming. We then tried our sink: nada; nada in the bathroom, nada in la cocina -- we'd discovered the shutoff valve to our apartment!  This is great, because we have to get a new water heater installed and they'll need this.

We spent yesterday trying to disentangle about 100 meters of mixed speaker wire from the bedroom surround system, which ran parallel with line voltage that had been hacked into the headboard, the wall, the ceiling, and on and on. After a full day, we still were not able to puzzle out where the source of power came from, and where it went to.  In Spain, green/yellow is ground, blue is neutral, and brown or gray are hot (switched and unswitched, I think). Then I found one a blue and black pair that had been cut: it must be unused, I naively thought I brought out the volt meter; another WTF moment, it was hot with about 10VDC -- DC!  We decided it was "the hour of vermouth" and to look at it later when our shipment of household goods arrives with a "fox and hound" tool to trace the wires. 

We have to return the renter's deposit, but our realty firm said we should deduct the cost of repairing the front door entry knob that he'd pulled out of the door. Spanish door knobs aren't like US models: they're hefty hunks of round metal mounted to the center of the door that you use to pull it closed -- the lock is separate. They have a threaded rod that runs through the door and is captured by a nut on the inside, very straight forward. But our previous owner, in his high-design low-practicality manner, mounted a piece of glass -- with adhesive! -- to the inside of the door, so the knob hardware couldn't pierce the door and glass, and it wouldn't tolerate the pressure of a nut. It looks, like so much here, to have been held in with an excess of adhesive.  Time for me to hack his chapuza.


I got a stack of different sized washers -- 30 cents from a ferreteria that entertained us pantomiming "washer" -- started to carve out the glue to make a clean connection. On my first cut, I sliced quickly and deeply through my left finger. Blood everywhere. It wouldn't stop. I didn't hit bone but it sure looked really bad. 

After some web searching and calls to our Spanish insurance company, we were told to go to the same place that Irene went in 2019 for a badly twisted ankle. We took a 20 minute cab ride (7€) to the 24x7 hospital, showed them my insurance card and shiny new residence permit, and were given a number. The doctor saw us, pronounced it "superficial", and applied "paper stitches" (basically a porous Bandaid) and told me to keep it dry for four days. I felt like such a hypochondriac but glad I didn't need stitches. 

As with Irene's visit, after being seen, we just ... walked ... out... the... door. No forms to fill out; no co-pay; no credit card; we will never hear about disputed charges or unauthorized procedures. You cannot believe what a relief this is, especially when you're already traumatized and thinking about other things. Americans: you really need to experience this -- seriously.

Saturday, September 3, 2022

Putting down roots on Casanova

A few months ago, I realized that if we didn't commit to a date to move, we'd never leave the comfortable house we designed and lived in for 20 years in Arlington Virginia. More critically, if our Barcelona tenant chose to leave, we'd have to find another renter -- for another year at least -- or drop everything and move without any preparation: we couldn't let him drive our timeline, so I picked the first of September as our date to arrive.  We spent the next months arranging international movers, property managers for the Arlington house, and giving away as much as we could to friends and locals: our Arlington house is 3x the size of the flat in Barcelona, so we really had to downsize. 

We flew to Barcelona with a one-way ticket and arrived August 31st 2022. Our renter had left the flat in good shape, and it was clear he loved our terrace as much as we did, filling it with plants and a giant umbrella, which he graciously left.  

We've only been here a couple full days now, but we spend as much time as we can here; wouldn't you?


I love waking up and staring at Montjuic and its castle, which was used as a brutal prison during the Franco years (we can even see the cable cars that will take you to the top), and then at the MNAC building housing the Museu Nacional d'Art de Catalunya, and the visually adjacent Torre Calatrava radio tower built for the 1992 Olympics. They look a lot more impressive than my photos can capture.


It's the end of summer, and it gets to about 30C (86F), and the sun beats in the glass doors -- the entire face of the flat is glass. We have white-out curtains inside and end up having to close them from about noon to 5pm or so this time of year. But at night, we leave all the glass doors open as it cools down to about 22C (70F).

In the evening, we've been graced by dramatic storms and colorful sunsets. We've been cleaning up the terrace and reorganizing it for our needs -- cooking and eating -- but have a long way to go. We love having a glass of vermouth or three as the sun sets.


When we bought the place in 2019, we were delighted to see the MNAC building lights up a fan of illumination, and they continue to do it. We haven't been here long enough to tell, but it seems to be Thursday to Sunday, promptly at 9pm; we can hear the church bells toll in the Gothic quarter and see them flicker up to power; it's a treat.


We've been too busy meeting with lawyers about completing our residency requirements, and with banks to get our accounts in order to do any of our usual obsessive cooking, but we'll get there. We've had to make do with dozens of cafes within 2 blocks of us, all serving very good quality food, at very favorable prices; especially if when paired with a bottle of Spanish wine and some Vermut Casero (house-made). More on those explorations later, but we've not had a bad meal yet.

(Hmm, looks like I have to change the main photo for this blog from the Sant Antoni market across from our never-realized Tamarit place to something Casanova-related.)


Friday, September 2, 2022

2019 Plan B: Casanova

After almost 5 years of screwing around with the Tamarit flat, the developers were told that -- even though they had permission to build -- they would not be given permission to erect the scaffolding necessary to construct the additional floor and, therefore, our flat! All that time, design work, and money wasted. 

We decided to start over, this time looking for a place that already existed. We had visited and explored so many times that we found some neighborhoods we liked, and others we didn't enjoy as much. El Gótico was charming with its tiny twisted streets, but it was so full of tourists that it seemed most of the shops were just selling T-Shirts and bongs. El Born seemed a bit too hip for old farts like us. Poble Nou felt a bit flat, despite its attractive restaurant-filled Rambla. Gracia had a good vibe, but seemed a little disconnected, like an oasis. We wanted to be close to the old part of town, but walking distance to the Med. Sant Antoni, Poble Sec, parts of El Raval had the old feel, with real shops and non-touristic restaurants.

On April 21-22, 2019 I flew to Barcelona to meet Gicu, who we'd worked with years earlier; he flew in from Romania for a whirlwind tour of places to look at. I gave myself a week to look and decide, and a week to get purchase paperwork sorted. I probably saw about 20 properties, and sent descriptions, features and photos to Irene who was in Scotland helping her parents move.  Pretty quickly, I was able to narrow down what we wanted: the critical thing was outdoor space, on the same walk-out level, rather than stairs to a roof deck; we're not getting any younger, and any separation discourages use. 

On April 26, I made an offer on a sobreático (rooftop) place on Casanova just off the major Gran Vía de las Cortes Catalanas, 2 blocks from El Gótico, just inside L'Esquerra de l'Eixample, the left half of the "modern" extension with gridded streets, cut corners, and cafes and shops everywhere.  The selling feature is a large terrace with a view of Montjüic and its castle and the Museu National d'Art de Catalunya (MNAC). If we stand on the terrace bench, we can see the iconic "W" hotel, a glimpse of the Med; 180 degrees to the right, we can see the edge of Tibidabo's temple, but sadly, the view of the amusement rides is occluded by an fugly 1970s building. 


It's a one bedroom with back dressing room that can be coerced into a guest room with an air bed, two bathrooms, and open kitchen and living room. The interior is all black, with interior walls of glass, and zero privacy -- fine for a couple, difficult for guests. 


On May 2, I met with the developer for the Tamarit flat and secured a refund of the earnest money we had committed to in 2015, then went directly to the Casanova seller's agents to sign the Arras (commitment) and put down a pile of money to hold it. Legal contracts seem much less convoluted in Spain than in the US. On May 5, I flew home: mission accomplished... but we still had to complete the purchase.

On July 27-28, I flew back to Barcelona, after transferring enough money to complete the Casanova purchase. On the 29th, I got a big bank check, then went to the notary's office to sign the paperwork and get the keys. 

Annette was the first visitor to see the flat on August 2, and Irene arrived a couple days later. We spent the month of August fixing tons of things: electric outlet boxes that were held to the wall with hot glue (we bought a hammer drill),  AC filter that was clogged with 5 years of Sahara dust (duh, really improved the airflow), skanky oven hood vents, replaced almost all the now-dead lightbulbs. I ended up getting an Amazon Prime 30-day trial so I could get esoteric parts in quickly, since most of the hardware stores (ferreterias) were closed for the August holiday. 

We spent the month of August exploring, eating at Michelin-starred Enigma, pursuing residency permits, enjoying the joyful weirdness of Gracia-fest, taking a bus up the Costa Brava to meet Ann and Paul and the family in the beautiful Calella de Palafrugell, inviting Helena and Pol for dinner on our terrace, getting in a plumber to solve drain problems (we learned the word "chapuza"), and meeting with our tenant who would rent the place for a year.

COVID put the kibosh on returning a year later: borders closed, I couldn't pick up my residency permit, so we extended the tenant's lease on a monthly basis until we figured we could move. As Robert Burns wrote:

The best laid schemes o' mice an' men
Gang aft agley,
An' lea'e us nought but grief an' pain
For promis'd joy.


Monday, October 10, 2016

Floorspace lost, drama found

When we signed the contract for our place in Barcelona, the builders expected to have it done by August 2016, a year's work. Needless to say, it didn't happen.  We are delighted with the location, directly across the street from Sant Antoni Market, and loved that we could influence the design of this new apartment. Our floor plan looked something like this, with a small dining room just inside the door and a large kitchen and living room on either side.

Our original layout

The white areas in center top and bottom are light shafts that bring light into the interior rooms; more about that below.

In April 2016 we were contacted by our lawyer who told us that Town Hall insisted on a "vestibul" inside our front door to meet current fire codes. The building is over 100 years old; all the apartments are being renovated and they do not have vestibules. But our apartment is going to be built on an additional floor added to the building, so Town Hall believes the new structure has to conform to new codes.

This is a bummer for us as it consumes a lot of space, eliminating our ability to have a dining room where we planned. In fact, it's too small to do much with at all. To add insult to injury, the codes require the outer door to have no lock, so the vestibule cannot be secured -- we can't use it for coats or anything. The new interior door would be the security door.

We moved the dining room into one side of the large living room, and used the smaller space  as a sitting space. We retain the barstools which tie the space to the kitchen where we expect to spend a lot of our time. The new space ("rebedor") becomes a hangout, a place to socialize, but mostly pass through, not settle into.

We went through a couple iterations with our architect and figured that would be the end of it. Here's a partial view of the floorplan with markup, concentrating on the area around the vestibule.


But we still had no building permit from Town Hall so construction of the new floor couldn't be started. We tried to be sanguine about it -- we weren't ready to move permanently to Barcelona, and expected that by the time it was finished we could be; we really didn't want to rent it out before moving in ourselves.

In August 2016, the month the apartment was originally targeted for move-in, we got another call from our lawyer: "we need to talk".  We feared the worst -- that the project was going to be scrubbed -- but it turned out to be a new requirement from Town Hall. Current construction codes require larger light wells (pati superfície), based on the number of floors in the building, to allow for ventiliation.

We got a proposed floorplan from the architect which showed that the vestibul now eats into our living/dining space, the "pati superf." eats up the already-small "rebedor", and the lower light well expands and eats into our master bathroom.

The "corredor" is just over a meter wide, so purely pass-through space -- a hallway. And we hate hallways as they're wasted space.

The "pati" is accessible from a sliding door in the living room, and on the drawing, another in the kitchen. The kitchen one is blocked by counters, so these plans are a draft.  Note also the "balco" next to the reduced-size "bany ppl"; is it accessible in any way? it's very small, but seems there should be access to it.

We were rather intrigued how we could take advantage of the "pati superf." At 2.2 by 3 meters, it's big enough for a small table.  It is a lightwell: the drawing below doesn't show the full-height building to the bottom left that closes off the lightwell.  The architect's rendering of a partial transparent roof made us anxious to use the space.

Transparent roof over pati

In the plan and drawing the pati wall adjacent to the corredor is flanked with "armarios", cabinets, and the architect expected us to have a clothes washer outisde there, not at all uncommon in Barcelona; it would be convenient for clothes lines, so makes sense.

But we were hoping to make it more useful as a hangout space, a place for breakfast coffee, an outside space if we didn't want to go up to the roof terrace.  I hit on the idea of enlarging the windows and using as much glass as possible. The pati would be surrounded entirely by glass, integrating it into the house.  The corredor would no longer be a dim narrow hallway but a view to the outside. Making part of the corredor glass wall sliding glass doors would allow ventilation and obviate the need for a door in the kitchen and living room.

Floorplan showing glass box around pati, basic kitchen layout


View from above corredor into pati


It looked quite dramatic.  After drawing it and viewing it in 3D, we also realized we'd have sight lines all the way from the kitchen to the livingroom, through the pati.

Kitchen glass above counter, view through pati to living room

Kitchen window and corredor sliding glass doors

Living room and corredor glass doors 
View from neighboring building's roof through pati into kitchen, corredor, livingroom

When we "fly" through the 3D rendering, the glass boxed pati really does add a lot of drama to the space, and we really like the feeling of bringing the outside in.

We'll see if our architect can accommodate our glass box. We have to finish up the bedrooms and bathrooms, but are hopeful. We need to get the final plans submitted by the end of October 2016; construction would begin in December 2016 with a move-in date of December 2017.

We just hope that Town Hall doesn't hit us with any more surprises.


Click the drawing to go to our evolving plan and 3D view in another window. The Roomle software we used requires Flash (yeah, sorry) but it's pretty cool: