Thursday, September 8, 2022

Chapuza? Shocking! Testing Spanish Healthcare...

The flat has so many hacks that when we bought the place, the plumber we brought in said "es una chapuza!", it's a hack, a bodge. And the more we start to fix it up, the more we understand, the more we agree. It's beautiful to look at, but it's frankly amazing the electrical wiring hasn't burned the place down already.

Like most apartment buildings we've seen, there are light- and air-shafts in the center of the building that bring in light and air into interior rooms. It ain't much, but we have a frosted glass window in the shower that opens into a shaft; we get a little light, but can open it and get a bit of cross ventilation with the mass of exterior glass doors.  

But -- oh, boy -- that shaft has been cluttered over the decades with ducts, wiring, air conditioner compressor plumbing, water pipes, etc. And our previous owner had a thing for electric ... uh... effects. In addition to the under-wall and under-bed LED color-changing disco lights, he wired a high-intensity halogen light in the light shaft outside the window: you turn on the bathroom light, and the frosted window is blasted by 1000W of light. Fortunately, it burned out years ago, so I wanted to remove it.  


I'm an electrical engineer, renovated a 100 year old DC row house, and feel comfortable with wiring, even foreign 230VAC systems. Turn off the wall switch, unmount the lamp, carefully pull each wire (in case they're not really on the switch), then I tested the hot, neutral, and ground: all zero volts as I expected. But then ZAP! I got a nasty shock as I was cutting the wires. WTF?  I can only imagine that most electricians are not barefoot, standing in a wet shower stall, which is grounded to the building plumbing. Exciting, to be sure; fortunately, not fatal.

The good thing is that we noticed a water supply ball valve, which was half closed. Ball valves are great devices, but they are always fully open or fully closed. We took a chance and turned this one off, and didn't hear anyone else in the building screaming. We then tried our sink: nada; nada in the bathroom, nada in la cocina -- we'd discovered the shutoff valve to our apartment!  This is great, because we have to get a new water heater installed and they'll need this.

We spent yesterday trying to disentangle about 100 meters of mixed speaker wire from the bedroom surround system, which ran parallel with line voltage that had been hacked into the headboard, the wall, the ceiling, and on and on. After a full day, we still were not able to puzzle out where the source of power came from, and where it went to.  In Spain, green/yellow is ground, blue is neutral, and brown or gray are hot (switched and unswitched, I think). Then I found one a blue and black pair that had been cut: it must be unused, I naively thought I brought out the volt meter; another WTF moment, it was hot with about 10VDC -- DC!  We decided it was "the hour of vermouth" and to look at it later when our shipment of household goods arrives with a "fox and hound" tool to trace the wires. 

We have to return the renter's deposit, but our realty firm said we should deduct the cost of repairing the front door entry knob that he'd pulled out of the door. Spanish door knobs aren't like US models: they're hefty hunks of round metal mounted to the center of the door that you use to pull it closed -- the lock is separate. They have a threaded rod that runs through the door and is captured by a nut on the inside, very straight forward. But our previous owner, in his high-design low-practicality manner, mounted a piece of glass -- with adhesive! -- to the inside of the door, so the knob hardware couldn't pierce the door and glass, and it wouldn't tolerate the pressure of a nut. It looks, like so much here, to have been held in with an excess of adhesive.  Time for me to hack his chapuza.


I got a stack of different sized washers -- 30 cents from a ferreteria that entertained us pantomiming "washer" -- started to carve out the glue to make a clean connection. On my first cut, I sliced quickly and deeply through my left finger. Blood everywhere. It wouldn't stop. I didn't hit bone but it sure looked really bad. 

After some web searching and calls to our Spanish insurance company, we were told to go to the same place that Irene went in 2019 for a badly twisted ankle. We took a 20 minute cab ride (7€) to the 24x7 hospital, showed them my insurance card and shiny new residence permit, and were given a number. The doctor saw us, pronounced it "superficial", and applied "paper stitches" (basically a porous Bandaid) and told me to keep it dry for four days. I felt like such a hypochondriac but glad I didn't need stitches. 

As with Irene's visit, after being seen, we just ... walked ... out... the... door. No forms to fill out; no co-pay; no credit card; we will never hear about disputed charges or unauthorized procedures. You cannot believe what a relief this is, especially when you're already traumatized and thinking about other things. Americans: you really need to experience this -- seriously.

Saturday, September 3, 2022

Putting down roots on Casanova

A few months ago, I realized that if we didn't commit to a date to move, we'd never leave the comfortable house we designed and lived in for 20 years in Arlington Virginia. More critically, if our Barcelona tenant chose to leave, we'd have to find another renter -- for another year at least -- or drop everything and move without any preparation: we couldn't let him drive our timeline, so I picked the first of September as our date to arrive.  We spent the next months arranging international movers, property managers for the Arlington house, and giving away as much as we could to friends and locals: our Arlington house is 3x the size of the flat in Barcelona, so we really had to downsize. 

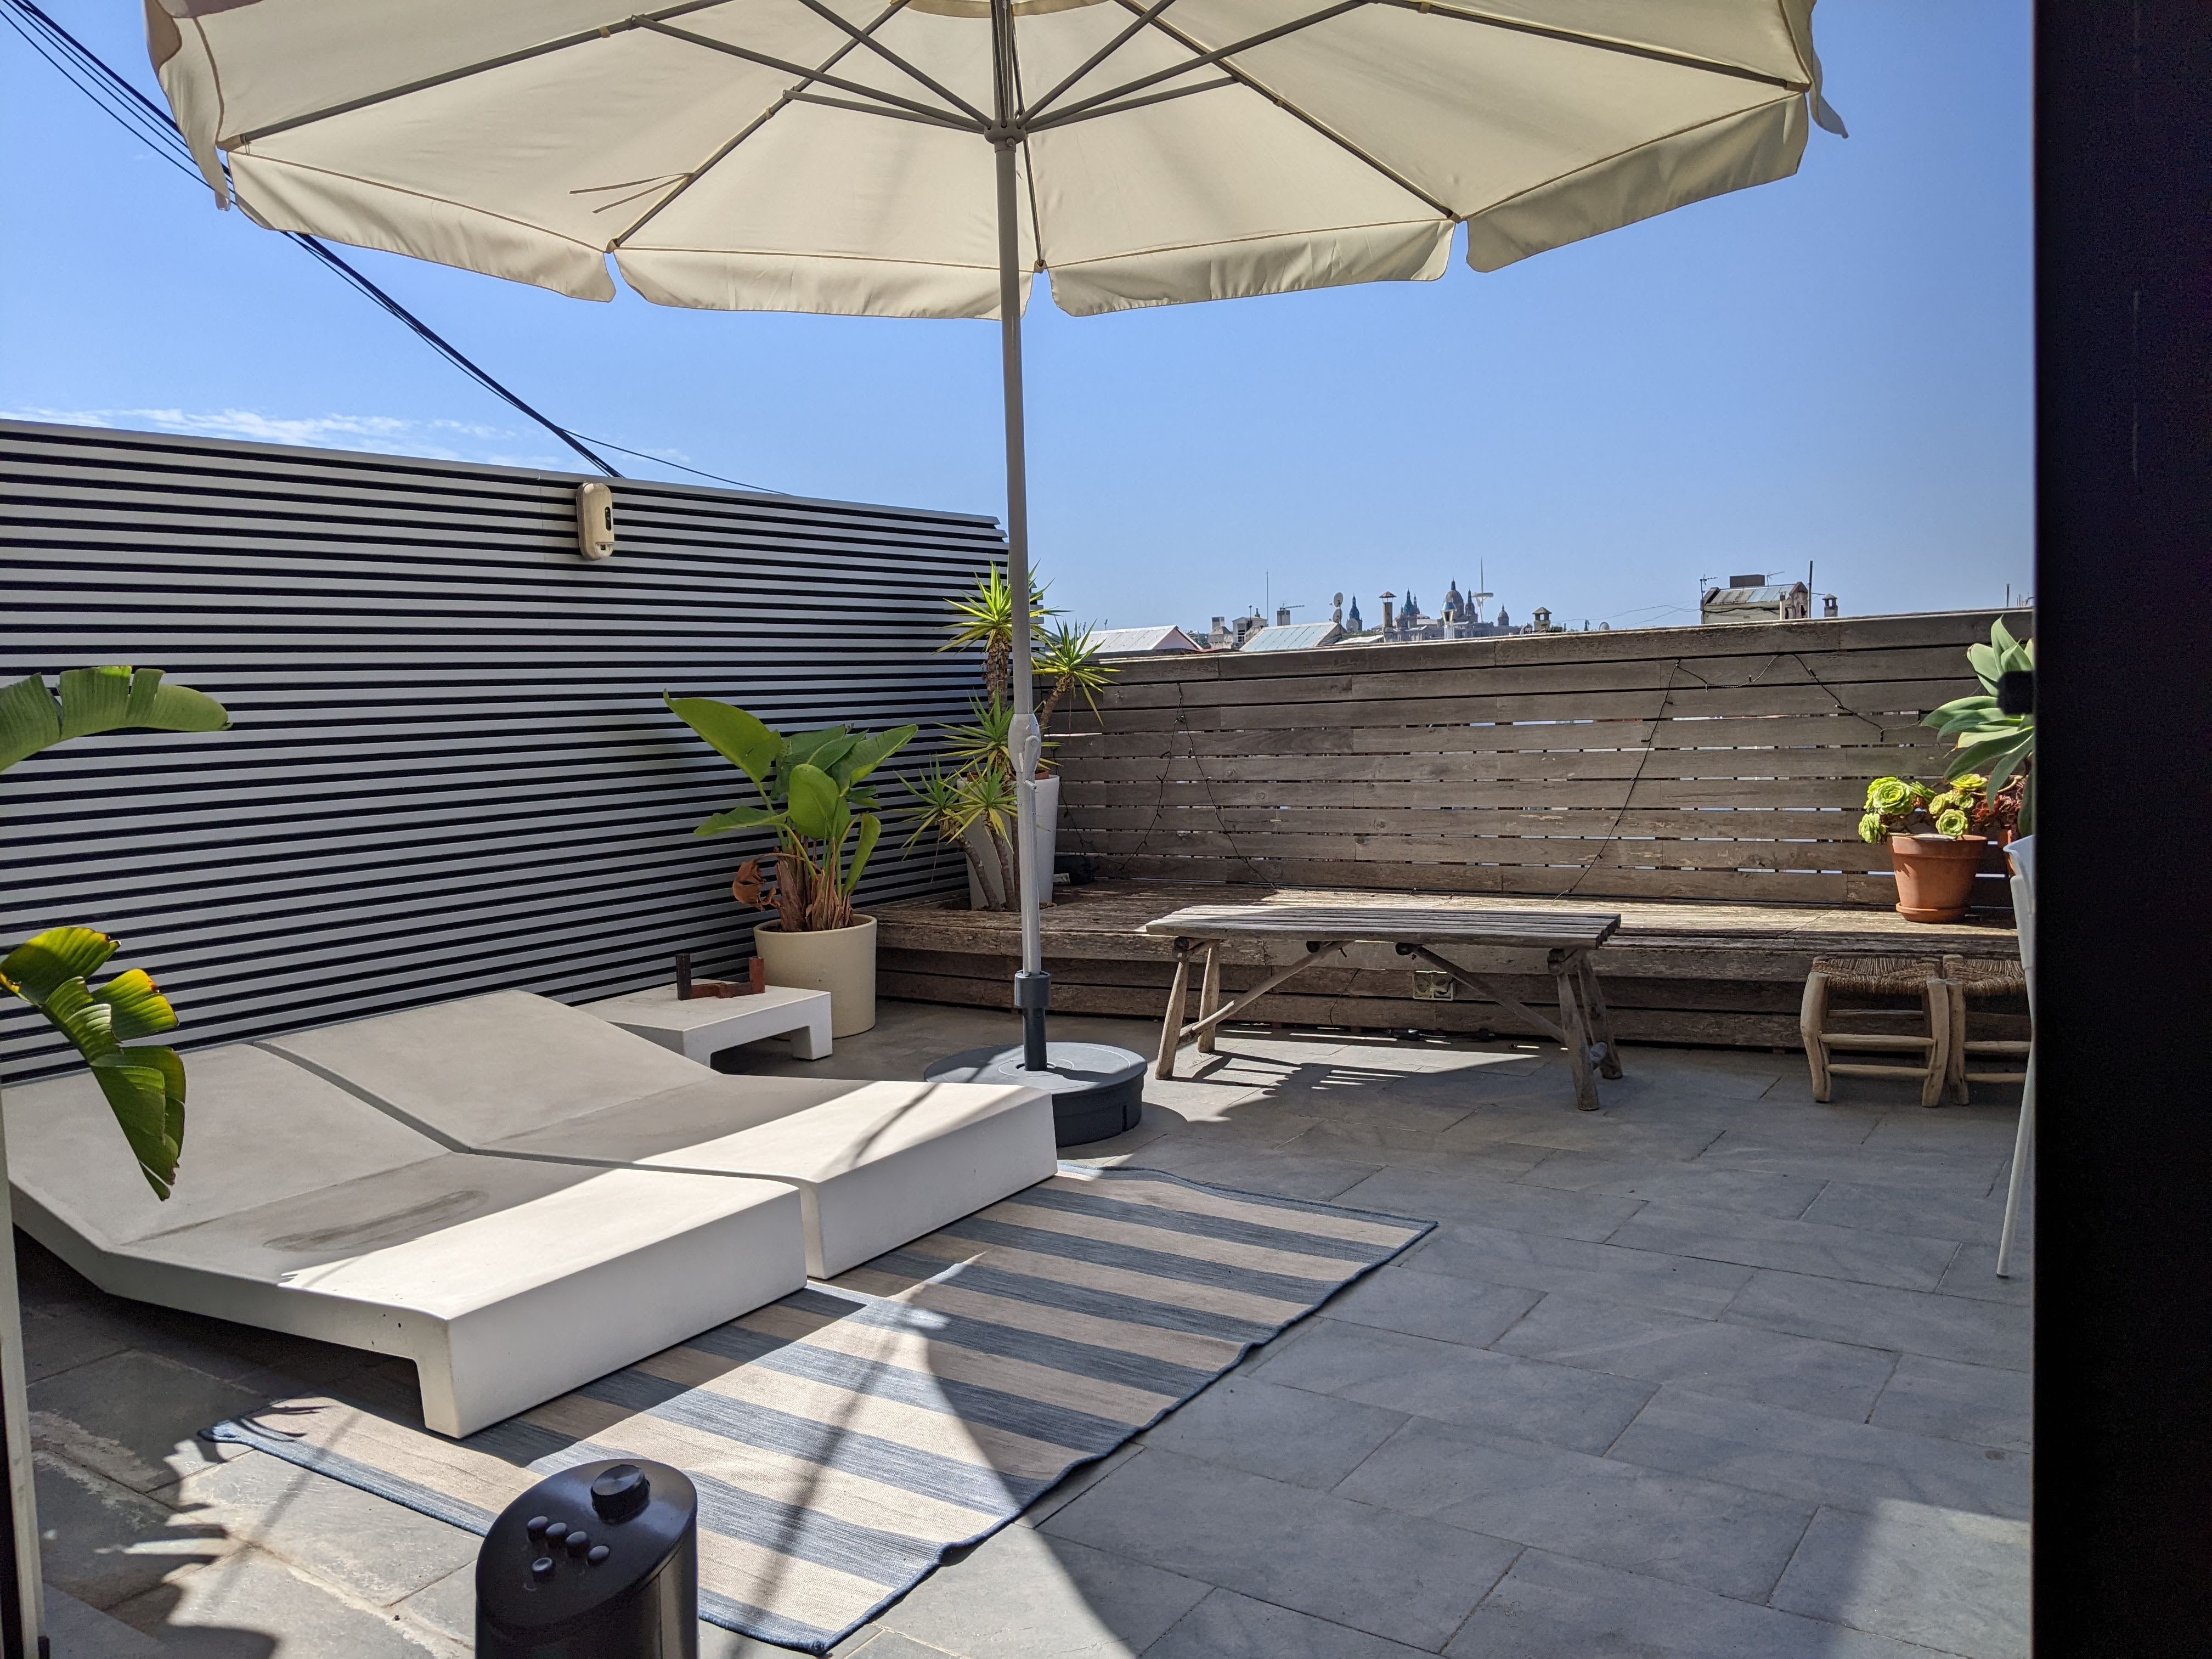
We flew to Barcelona with a one-way ticket and arrived August 31st 2022. Our renter had left the flat in good shape, and it was clear he loved our terrace as much as we did, filling it with plants and a giant umbrella, which he graciously left.  

We've only been here a couple full days now, but we spend as much time as we can here; wouldn't you?


I love waking up and staring at Montjuic and its castle, which was used as a brutal prison during the Franco years (we can even see the cable cars that will take you to the top), and then at the MNAC building housing the Museu Nacional d'Art de Catalunya, and the visually adjacent Torre Calatrava radio tower built for the 1992 Olympics. They look a lot more impressive than my photos can capture.


It's the end of summer, and it gets to about 30C (86F), and the sun beats in the glass doors -- the entire face of the flat is glass. We have white-out curtains inside and end up having to close them from about noon to 5pm or so this time of year. But at night, we leave all the glass doors open as it cools down to about 22C (70F).

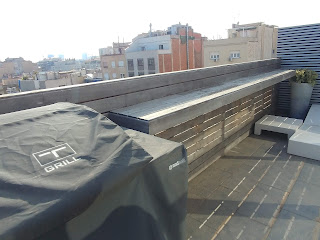
In the evening, we've been graced by dramatic storms and colorful sunsets. We've been cleaning up the terrace and reorganizing it for our needs -- cooking and eating -- but have a long way to go. We love having a glass of vermouth or three as the sun sets.


When we bought the place in 2019, we were delighted to see the MNAC building lights up a fan of illumination, and they continue to do it. We haven't been here long enough to tell, but it seems to be Thursday to Sunday, promptly at 9pm; we can hear the church bells toll in the Gothic quarter and see them flicker up to power; it's a treat.


We've been too busy meeting with lawyers about completing our residency requirements, and with banks to get our accounts in order to do any of our usual obsessive cooking, but we'll get there. We've had to make do with dozens of cafes within 2 blocks of us, all serving very good quality food, at very favorable prices; especially if when paired with a bottle of Spanish wine and some Vermut Casero (house-made). More on those explorations later, but we've not had a bad meal yet.

(Hmm, looks like I have to change the main photo for this blog from the Sant Antoni market across from our never-realized Tamarit place to something Casanova-related.)


Friday, September 2, 2022

2019 Plan B: Casanova

After almost 5 years of screwing around with the Tamarit flat, the developers were told that -- even though they had permission to build -- they would not be given permission to erect the scaffolding necessary to construct the additional floor and, therefore, our flat! All that time, design work, and money wasted. 

We decided to start over, this time looking for a place that already existed. We had visited and explored so many times that we found some neighborhoods we liked, and others we didn't enjoy as much. El Gótico was charming with its tiny twisted streets, but it was so full of tourists that it seemed most of the shops were just selling T-Shirts and bongs. El Born seemed a bit too hip for old farts like us. Poble Nou felt a bit flat, despite its attractive restaurant-filled Rambla. Gracia had a good vibe, but seemed a little disconnected, like an oasis. We wanted to be close to the old part of town, but walking distance to the Med. Sant Antoni, Poble Sec, parts of El Raval had the old feel, with real shops and non-touristic restaurants.

On April 21-22, 2019 I flew to Barcelona to meet Gicu, who we'd worked with years earlier; he flew in from Romania for a whirlwind tour of places to look at. I gave myself a week to look and decide, and a week to get purchase paperwork sorted. I probably saw about 20 properties, and sent descriptions, features and photos to Irene who was in Scotland helping her parents move.  Pretty quickly, I was able to narrow down what we wanted: the critical thing was outdoor space, on the same walk-out level, rather than stairs to a roof deck; we're not getting any younger, and any separation discourages use. 

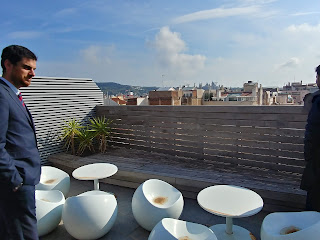
On April 26, I made an offer on a sobreático (rooftop) place on Casanova just off the major Gran Vía de las Cortes Catalanas, 2 blocks from El Gótico, just inside L'Esquerra de l'Eixample, the left half of the "modern" extension with gridded streets, cut corners, and cafes and shops everywhere.  The selling feature is a large terrace with a view of Montjüic and its castle and the Museu National d'Art de Catalunya (MNAC). If we stand on the terrace bench, we can see the iconic "W" hotel, a glimpse of the Med; 180 degrees to the right, we can see the edge of Tibidabo's temple, but sadly, the view of the amusement rides is occluded by an fugly 1970s building. 


It's a one bedroom with back dressing room that can be coerced into a guest room with an air bed, two bathrooms, and open kitchen and living room. The interior is all black, with interior walls of glass, and zero privacy -- fine for a couple, difficult for guests. 


On May 2, I met with the developer for the Tamarit flat and secured a refund of the earnest money we had committed to in 2015, then went directly to the Casanova seller's agents to sign the Arras (commitment) and put down a pile of money to hold it. Legal contracts seem much less convoluted in Spain than in the US. On May 5, I flew home: mission accomplished... but we still had to complete the purchase.

On July 27-28, I flew back to Barcelona, after transferring enough money to complete the Casanova purchase. On the 29th, I got a big bank check, then went to the notary's office to sign the paperwork and get the keys. 

Annette was the first visitor to see the flat on August 2, and Irene arrived a couple days later. We spent the month of August fixing tons of things: electric outlet boxes that were held to the wall with hot glue (we bought a hammer drill),  AC filter that was clogged with 5 years of Sahara dust (duh, really improved the airflow), skanky oven hood vents, replaced almost all the now-dead lightbulbs. I ended up getting an Amazon Prime 30-day trial so I could get esoteric parts in quickly, since most of the hardware stores (ferreterias) were closed for the August holiday. 

We spent the month of August exploring, eating at Michelin-starred Enigma, pursuing residency permits, enjoying the joyful weirdness of Gracia-fest, taking a bus up the Costa Brava to meet Ann and Paul and the family in the beautiful Calella de Palafrugell, inviting Helena and Pol for dinner on our terrace, getting in a plumber to solve drain problems (we learned the word "chapuza"), and meeting with our tenant who would rent the place for a year.

COVID put the kibosh on returning a year later: borders closed, I couldn't pick up my residency permit, so we extended the tenant's lease on a monthly basis until we figured we could move. As Robert Burns wrote:

The best laid schemes o' mice an' men
Gang aft agley,
An' lea'e us nought but grief an' pain
For promis'd joy.


Monday, October 10, 2016

Floorspace lost, drama found

When we signed the contract for our place in Barcelona, the builders expected to have it done by August 2016, a year's work. Needless to say, it didn't happen.  We are delighted with the location, directly across the street from Sant Antoni Market, and loved that we could influence the design of this new apartment. Our floor plan looked something like this, with a small dining room just inside the door and a large kitchen and living room on either side.

Our original layout

The white areas in center top and bottom are light shafts that bring light into the interior rooms; more about that below.

In April 2016 we were contacted by our lawyer who told us that Town Hall insisted on a "vestibul" inside our front door to meet current fire codes. The building is over 100 years old; all the apartments are being renovated and they do not have vestibules. But our apartment is going to be built on an additional floor added to the building, so Town Hall believes the new structure has to conform to new codes.

This is a bummer for us as it consumes a lot of space, eliminating our ability to have a dining room where we planned. In fact, it's too small to do much with at all. To add insult to injury, the codes require the outer door to have no lock, so the vestibule cannot be secured -- we can't use it for coats or anything. The new interior door would be the security door.

We moved the dining room into one side of the large living room, and used the smaller space  as a sitting space. We retain the barstools which tie the space to the kitchen where we expect to spend a lot of our time. The new space ("rebedor") becomes a hangout, a place to socialize, but mostly pass through, not settle into.

We went through a couple iterations with our architect and figured that would be the end of it. Here's a partial view of the floorplan with markup, concentrating on the area around the vestibule.


But we still had no building permit from Town Hall so construction of the new floor couldn't be started. We tried to be sanguine about it -- we weren't ready to move permanently to Barcelona, and expected that by the time it was finished we could be; we really didn't want to rent it out before moving in ourselves.

In August 2016, the month the apartment was originally targeted for move-in, we got another call from our lawyer: "we need to talk".  We feared the worst -- that the project was going to be scrubbed -- but it turned out to be a new requirement from Town Hall. Current construction codes require larger light wells (pati superfície), based on the number of floors in the building, to allow for ventiliation.

We got a proposed floorplan from the architect which showed that the vestibul now eats into our living/dining space, the "pati superf." eats up the already-small "rebedor", and the lower light well expands and eats into our master bathroom.

The "corredor" is just over a meter wide, so purely pass-through space -- a hallway. And we hate hallways as they're wasted space.

The "pati" is accessible from a sliding door in the living room, and on the drawing, another in the kitchen. The kitchen one is blocked by counters, so these plans are a draft.  Note also the "balco" next to the reduced-size "bany ppl"; is it accessible in any way? it's very small, but seems there should be access to it.

We were rather intrigued how we could take advantage of the "pati superf." At 2.2 by 3 meters, it's big enough for a small table.  It is a lightwell: the drawing below doesn't show the full-height building to the bottom left that closes off the lightwell.  The architect's rendering of a partial transparent roof made us anxious to use the space.

Transparent roof over pati

In the plan and drawing the pati wall adjacent to the corredor is flanked with "armarios", cabinets, and the architect expected us to have a clothes washer outisde there, not at all uncommon in Barcelona; it would be convenient for clothes lines, so makes sense.

But we were hoping to make it more useful as a hangout space, a place for breakfast coffee, an outside space if we didn't want to go up to the roof terrace.  I hit on the idea of enlarging the windows and using as much glass as possible. The pati would be surrounded entirely by glass, integrating it into the house.  The corredor would no longer be a dim narrow hallway but a view to the outside. Making part of the corredor glass wall sliding glass doors would allow ventilation and obviate the need for a door in the kitchen and living room.

Floorplan showing glass box around pati, basic kitchen layout


View from above corredor into pati


It looked quite dramatic.  After drawing it and viewing it in 3D, we also realized we'd have sight lines all the way from the kitchen to the livingroom, through the pati.

Kitchen glass above counter, view through pati to living room

Kitchen window and corredor sliding glass doors

Living room and corredor glass doors 
View from neighboring building's roof through pati into kitchen, corredor, livingroom

When we "fly" through the 3D rendering, the glass boxed pati really does add a lot of drama to the space, and we really like the feeling of bringing the outside in.

We'll see if our architect can accommodate our glass box. We have to finish up the bedrooms and bathrooms, but are hopeful. We need to get the final plans submitted by the end of October 2016; construction would begin in December 2016 with a move-in date of December 2017.

We just hope that Town Hall doesn't hit us with any more surprises.


Click the drawing to go to our evolving plan and 3D view in another window. The Roomle software we used requires Flash (yeah, sorry) but it's pretty cool:


Wednesday, April 13, 2016

Vestibul, Rebedor: a spanner in the works

Late last week we got notice that fire department regulations now require an interior entrance area, a firewall of sorts. This makes sense: a fire raging up the staircase only has one door  to burn through to get into our flat. Unfortunately, it means we now need a "vestíbul" or entrance lobby room with two doors. This eats into our small dining room, rendering it useless for that purpose.

Our architect sent us updated drawings suggesting how to use the space, and moving the dining table into the living room -- where it  had been in his original drawings almost a year ago. The left over area, "rebedor" or hallway seems a bit of dead space -- how would we actually use it?

In the drawing the stairs are on the bottom in the center, the exterior door above the "4T". You should be able to click the image to see a bigger view.


Disconnecting the dining room from the kitchen breaks a design goal we had, but we really didn't want to launch into a complete redesign of the kitchen -- or worse, a full redesign of the flat's floor plan: if we'd known about the requirement for a vestíbul, we'd have laid out the place differently, but here we are.  A primary goal in the design of our old house in DC, the current house in Arlington, and the new flat in Barcelona was to minimize useless spaces like hallways and foyers.

We spent the weekend argu-- er, debating how to best use the rebedor space and trying to figure how to make use of the vestíbul.  The diagonal path through the vestíbul gives us completely useless space, so we asked if we could align the doors, giving us a "bump out" that we could use for coats -- or better -- our bicycles. We didn't have any space in the flat to put our bikes, and we'd really like them when we move there: it's a great city for biking, and while they have plenty of Bicing city bikes we've got a couple nice bikes of our own.

On to the rebedor.  We couldn't see actually dining there in the drawing's 3 chairs at a counter facing the light-well windows; yank out that counter.  Now we have space at the raised bar adjacent to the top sink in the kitchen.  This is something I really wanted in our design but we didn't have the space with a dining table there. In our current and previous houses, we (and our guests) spent a lot of time sitting at the raised bar talking while cooking, or just having a simple breakfast.  We now have room for two barstools so we get back our breakfast bar and give guests a more comfortable space to hang out while we finish assembling a meal.

In our current house, we have a little "bump out" that we find very comfortable for reading, with good light surrounded by windows. Perhaps the remaining area of the rebedor can accommodate the same book nook.  It's not the best use of space but gives us a separate space outside the large living/dining room.

So here's our markup (in blue) of the vestíbul and rebedor, and some fixes and questions in the nearby "cuina".


Irene suggested a frosted glass door for the interior side of the vestíbul, and this is a great idea. It'll bring some light into that otherwise completely dark space, but also it will mirror the frosted glass we spec'd for the raised bar separating the rebedor from the kitchen, and should go well with the white back-painted glass cabinet doors in the kitchen.  If we could get one with a brushed metal frame, it would be quite striking.


I really wish we were in Barcelona to ease the conversations with our team at Address.Properties, our interior designers at Mimouca, and our terrific architect Alfonso. Fortunately, with the internet, we can exchange drawings and such with relative ease.


Saturday, March 19, 2016

Kitchen is Finalized: Floorplan, Materials, Appliances

Just before the end of 2015, our designers at mimouca barcelona worked with us to finalize the plans for the house. Naturally, the kitchen floorplan was the most intense: we wrote about their evolution based on mimouca's proposal and our changes in November. Here's the final layout.


The figure-8 shaped things in the corners are ingenious lazy-suzan-like things that pull completely out of their cabinets, and support a surprising weight: they make the corner storage accessible, a necessity when we have three corners.


Above the diagram is the dining room and above that on the left is the front door; below is the hallway to the bedrooms and guest bathroom: there's a clean traffic flow from front door through kitchen to bathroom without interfering with cooks. The right side of the kitchen is the cooking side, the left is the drinks side: guests can get their own vermouth, beer, cocktails, wine and have their own sink.

Last month, mimouca presented us with materials and appliances selections -- actually, three different sets at three price points. Seeing such specifics allowed us visualize the space and helped us to hone our vision for the look-n-feel.

When we first set out to think about materials, the feel of the kitchen, I suggested blonde wood cabinets to provide a natural warmth. Irene immediately retorted, "I'm done with wood."  OK, then!  In the end, we've picked an overall theme that I keep thinking of as "space ship". In a good sense, I hope: very stark, very clean, very open. I think we need this feeling of openness in a compact kitchen. This kitchen is in the center of the apartment, so not going to get bathed by all the natural light we're used to -- but in the diagram, there are windows looking into light shafts above the drinks sink, and to the right of the cooking sink. The stark white appearance should help amplify that light throughout the kitchen.

When we were living in Barcelona in August, we visited the giant store El Corte Ingles for inspiration and saw a look that really struck us: cabinets with glass doors back-painted with white. They had a visual depth somewhere between frosted glass and the high gloss of typical European lacquer, and it worked beautifully with stainless appliances. While we're not fixated on stainless (a bit trendy and over-hyped) the combination was really appealing. This isn't a great photo, but notice the soft reflections in the glass, especially on the cabinet on the far left; it looks a lot more appealing, and even warm, in person.


We don't know what cabinet mimouca will source but we believe they know our tastes in this regard; they provided us this sample:


This aesthetic -- watery glass with silvery metal -- drives the aesthetic of the kitchen.

While I like the depth and natural beauty of granite, we felt it was too busy and more organic than we were looking for in this kitchen.  We saw at El Cort Ingles a Silestone countertop material in "Steel" pattern that we liked, an almost concrete gray with tiny flecks of metal, a very fine texture. More heat resistant and less porous than granite. Hard and cool, rather industrial.  And made in Spain.


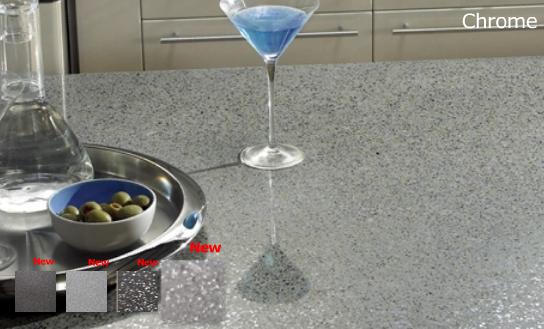
While it combined beautifully with stainless, like the sinks, we were concerned that over the large expanse of the counter that it would become a bit uniform, boring. Then we saw their "Chrome" pattern which had a more interesting texture of the metallic flakes in the matrix -- also dynamite with the stainless sinks -- and we were hooked:


Mimouca suggested a sink we really like, very square, the Barco Claron. We'll get the big one for the food side, and a smaller, square one for the drinks side: 


The faucet in the picture above with the lemons is attractive too, very simple, and again a bit industrial. Mimouca suggested one with a right-side control (below) -- which seems to be the preferred style in Europe. We recently had the chance to use a similar one at a friend's but I found it unintuitive, and impossible to use with my left hand. When I've got a hot pot in my right hand, I want to be able to quickly get the water going with my left.


A top-mount control is much better for us: we picked the Blanco Alta, below:


The white squares at the bottom of the floor plan diagram are identical mirror-image fridge/freezers, or "combis" as they say in Spain. We had planned to have a full-height fridge on the food side and a combi on the drinks side (for drinks, duh, and also for an frozen bits from our cooking adventures) but couldn't find a line of appliances that had the same appearance for both functions. We decided to get two identical units for visual symmetry, and also utility. We'll hinge the doors so they open into their respective spaces. I think it's gonna looks quite stunning: stainless columns framing the hallway to the back of the apartment. We were really looking for one with no visible hardware (handles, grab bar) and Bosch had a sister model that fit those needs, but this one's more energy efficient and a bit quieter, so Siemens 2-meter combi with its bolshy grab handle it is:


(It's crazy: we recently had to replace our behemoth 48-inch counter-depth fridge and it cost a lot of money; we just figured that's what it cost and had to suck it up. But a pair of these 60cm fridges with a combined identical capacity costs 1/5th what our fridge in the States costs. I don't get it: maybe it's just that Europe has standardized on the 60cm size for everything, so there's more competition. I'm delighted to get so much fridge for, relatively speaking, such a good price.)

We love our current gas Blue Star (domesticated Garland) cooktop, a 6-burner monster that's all about brutish heat: heavy cast iron and star burners. But we can't get gas in Spain.  It's been a long time since I cooked on electric, and I am not looking to go back to it. But we've been hearing a lot about chefs and serious cooks who are all going induction since it heats the pan (only) so there's no waste heat and it's a more efficient use of electricity.  It also is reacts like gas: you turn off the "burner" and the heat stops -- unlike electric elements. So that decision was easy: induction. In the 60cm width, the most common configuration is a 3-burner layout, but we frequently find ourselves cooking on 4 or more burners at home with our 6-burner cooktop, so I found a slightly up-charge model with 4 elements, and the left side is "flexinduccion" so actually there are 4 zones that can be used in various combinations, e.g., large pan (think cast iron 2-burner griddle), or 2 pans front and back, or maybe even three small pans. 


We'll have an oven mounted directly below the cooktop. Mimouca recommended one that's got a feature we've never seen before: it's hinged on the side rather than on the bottom. That sounds really useful to me, since when I'm trying to set in place a big battard of bread dough or a heavy casserole, the bottom-hinge door makes it difficult to maneuver into a hot oven. So we're getting the Siemens convection oven, this one hinged on the left. I expect the door is "light" enough to bump close with a knee, something I can't do with a bottom hinge without a terribly harsh clang/bang closure.


Mimouca seems to understand our aesthetics and picked an interesting exhaust hood. This one has a pull-out frosted glass flap to help capture the smoke and steam. Most importantly, it exhausts out of the apartment, through the roof. It's Frecan's Vetro Klin, made in Spain, very minimalistic.


For the floors, we wanted tile, and as much as I respect the traditional Catalan hydraulic tiles with their bold patterns, we needed something impervious to liquids. Mimouca suggested a tan-colored tile with flecks of black, I think because it would transition well to the wood floors in the adjacent dining room. We felt the color was wrong for the white glass, stainless, gray, and black monochromatic theme of the kitchen, so we suggested an alternate by the same brand. Also, the countertop is  strikingly patterned so we wanted something more neutral for the floors, that wouldn't conflict. We chose Inalco's Damasco series in Gris: the soft cloudy-pattern shouldn't conflict with the counter and should harmonize with the white-glass cabinets.


That's about it for the exciting visible stuff. We're spec'd under-cabinets lights, plenty of 'em, using LEDs to avoid the heat of halogens, but with a 3000K color spectrum that's food-friendly.

It's beginning to feel very real now....